Today was the day I've been itching to get at for quite a while. It was selection day!!! The Hubs and I had already chosen the main stucco color and the stone. I'm glad we had that done so we could focus on the other things. I took several pictures so you can see what we chose, as well as leaving me with a reminder. The description is above the pictures.
The lighter stucco is our main color and the darker is our trim color. The stucco colors look pretty gray in this picture, but they are more blue in person or once they're on a house. We prefer the blues and gray to brown, so these colors worked out perfectly for us.
To get an idea of what the colors look like outside I've included pictures from two previously built homes. The one on the left shows our main color and the one on the right is our trim. They look a little blueish and we totally love that!
After the stucco colors and stone we chose the shingles. The one we chose is the one just below where the two stucco colors touch. It's hard for me to get an idea of what that will look like over the entire house, so I guess we'll have to wait and see. It seems to coordinate pretty well.
The wood for the cabinets is knotty alder and the stain is Wild Cherry. We first chose it in oak, but the two together did not look good. There is also a chip for the countertop resting on the cabinet sample. Our appliances will be black, making this formica perfect for blending to wood and the appliances. The cupboards will have a cathedal arch at the top rather than being straight across at the top.
The kitchen, dining room, bathrooms, and wash room will have the vinyl shown in the middle. The rest of the house will be carpeted with the sample shown below. I never knew I was such a fan of taupe.
Interior lighting will have the hanging bowl in the dining room and the flush mount lights (just to the right of the bowl) throughout the rest of the house. The glass has the alabaster finish shown on the hanging bowl, rather than the melon finish shown on the flush mount light. You can also see other cabinet sample on the wall. The cabinet on the far right shows the arch that will be at the top out our cupboard doors.
The bathroon light bar is shown below. The choices for the bathrrom light were the one that you see or the same design with a darker finish. Our outdoor lights will be the mount shown just to the left of the bathroom bar. It will have a black finish.
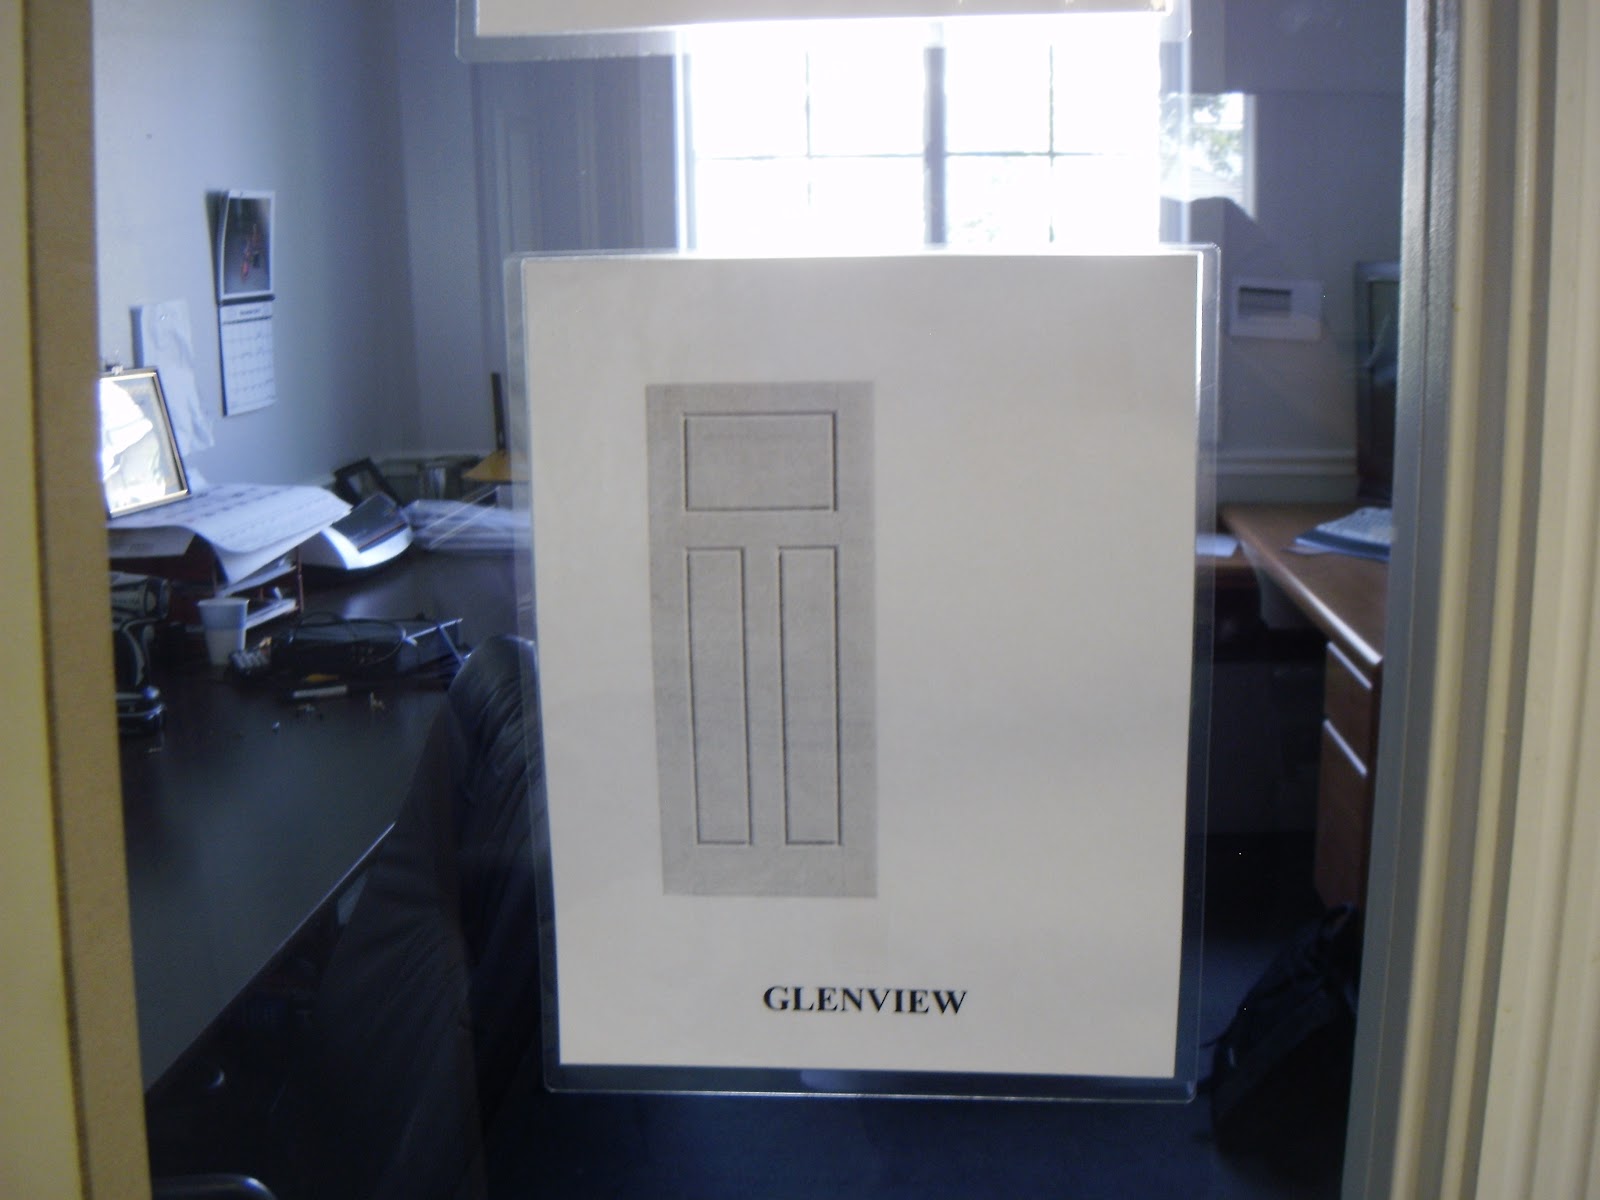
Our interior door will be the Glenview style. There were three or four other choices, but this was our favorite.
These are the baseboards and casings. A new option is a flat board. I liked the clean look of the flat boards, but that one doesn't come with window sills. I liked what we chose because it
does come with window sills and it's more decorative.
Below is a picture of another house built with the floor plan we selected. It gives a good idea about what our home will look like. We chose white for the garage door, fascia, and soffits. We also chose the octogon shape for the gable vents. This house has quoins (the decorative "bricks" on the corners) but ours will not. I like quoins on home with trim that is lighter than the main color, but nor the other way around. As our trim will be darker, we went without quoins. Now we have just under two weeks before we start. Let the games begin!
 When something really great comes along, you just need to share it. I feel a little remiss in not having previously mentioned more about the program we used to get our home built. Several years ago we read an article in the newspaper about the open house of a group that had finished building their homes through Self-Help Homes (formerly Rurual Housing Development Corporation). It's a mutual self-help program. The basic idea is that a group of families works together to build their own homes. When all homes in the group are completed everyone moves in. Pretty great, right? It gets better. The program is for families that meet certain income guidelines; it's for families that would not otherwise be able to afford a home. We logged the information away in our brains to bring out again when we felt the time was right.
 Fast forward to summer of 2010. My husband had just graduated from college (hallelujah!) and started a job. Two months later he got a promotion and a raise. With the raise we figured we would be able to afford the mortgage on a house if we went through a mutual self-help program. The time was almost right. We started to go through the application process. Before meeting with people in the Self-Help Homes office we decided to hold off for a little while. It was only a few months later that we decided the time really had come and we completed our application. We were accepted into the program in February of last year. We were the second family in our group to be approved. After that it was just waiting for the group to be complete, which took until late March or early April. We broke ground in May and started building in June. There was even an article written about the ground breaking in the paper. They misquoted me a bit, but that's okay. If you look at the second picture in the box you'll see me giving my little speech.
 So how do nine families without any building experience get away with building homes that are safe, attractive, up to code, and actually livable? Self-Help Homes assigns one of their construction supervisors to work with each group. It's the supervisor's job to train the families on construction techniques, check for quality, and basically oversee the entire process. If we did something wrong we had to do it again until it was right. That's a rule that didn't budge. We were blessed to have a great supervisor who was not willing to compromise on any quality issues. It makes one feel so much more confident about how well the house will stand up to being lived in.
 There really isn't too much to say about this program. The Hubs and I had other options for less-expensive housing, but we chose Self-Help Homes because of everything involved. We thought it would be a good thing to have a brand new home, as well as to learn first-hand the skills needed to construct and maintain a home. The homes are built to the highest standard and are energy star approved. We also loved the idea of being able to work with our neighbors and get to know them before moving in. We're so glad we applied when we did. My husband got another raise at the end of 2011, which was enough to have made us ineligible for the program. As it turned out, we've been able to build a home, build a community, and build confidence in what we can do. It's a program I would suggest to anyone.